
Address
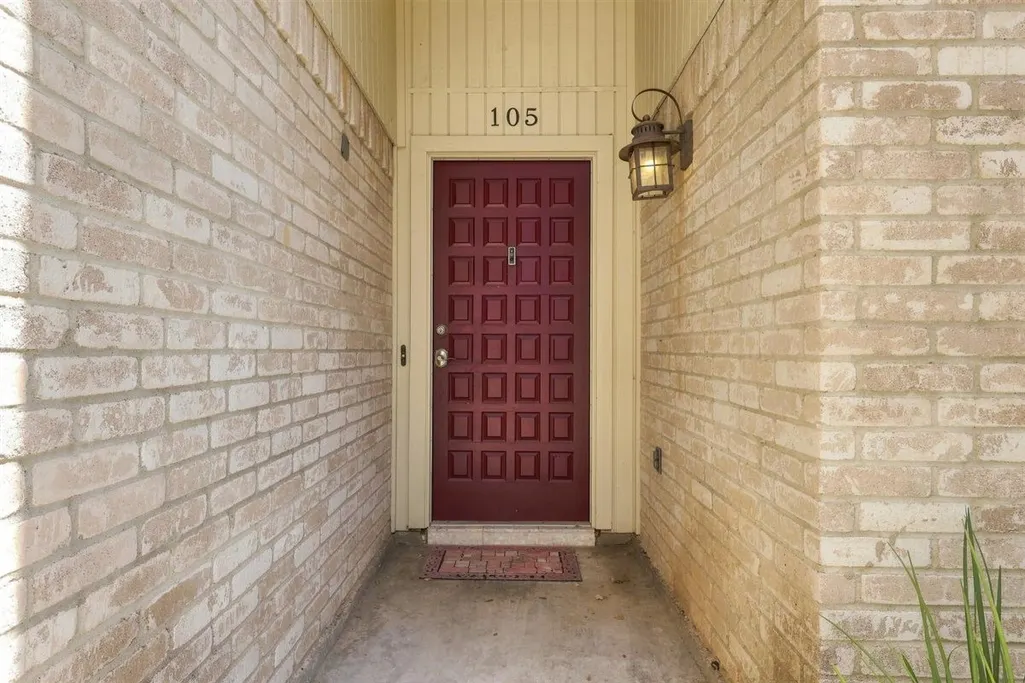
105 Perth Street, Victoria, TX
Price
$ 279,990
Property Attributes
- MLS#55727772
- TypeSingle Family
- Listing Status Active
- CountyVictoria
- CityVictoria
- Area66
- NeighborhoodHighland Estates #3
- Zip77904
- Style
- Year Built1982
- Taxes$ 4900
- Price$ 279,990
- Bedrooms3
- Full Bathrooms2
- Half Bathrooms0
- Sqr Footage1729
- Lot Size0.2716 Acres
Data Source:
Houston Association of REALTORS® (HAR)
Property Description
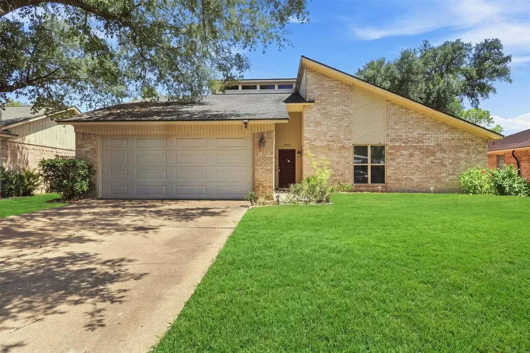
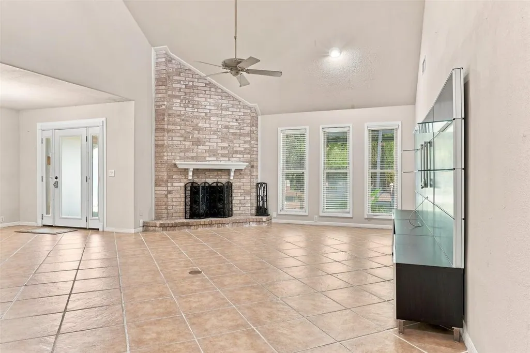
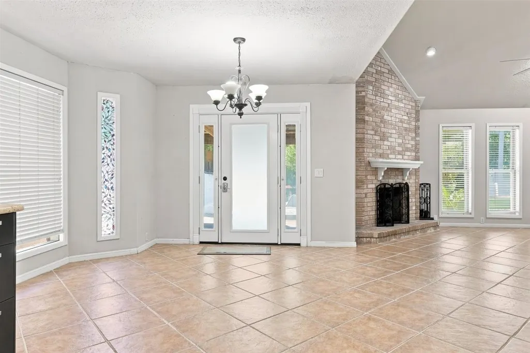
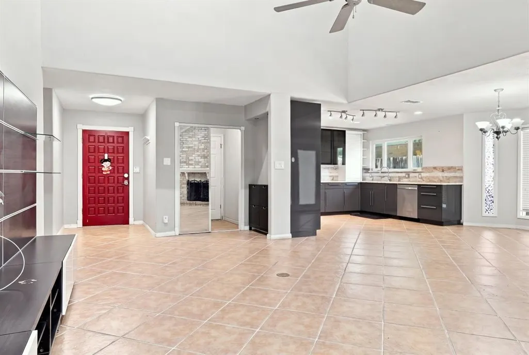
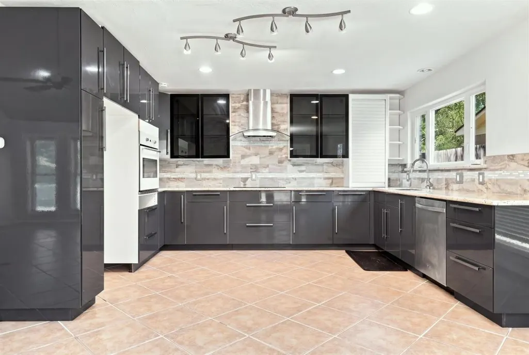
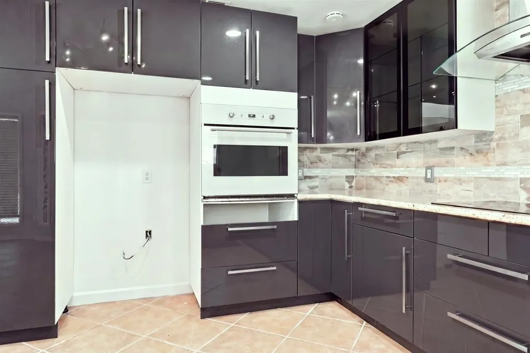
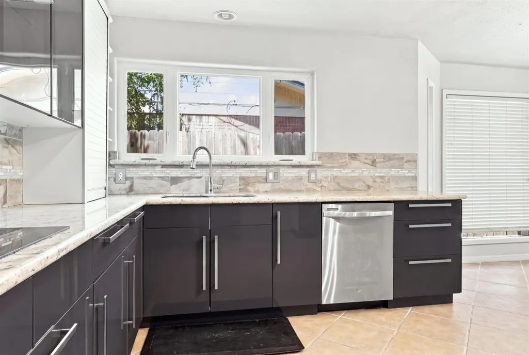
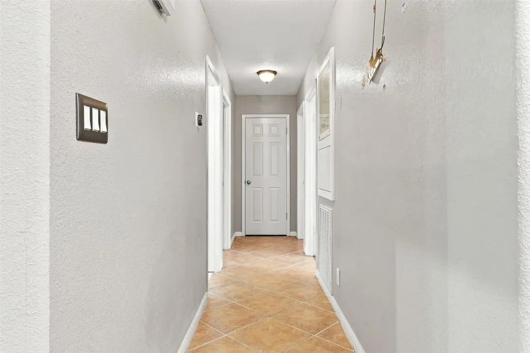
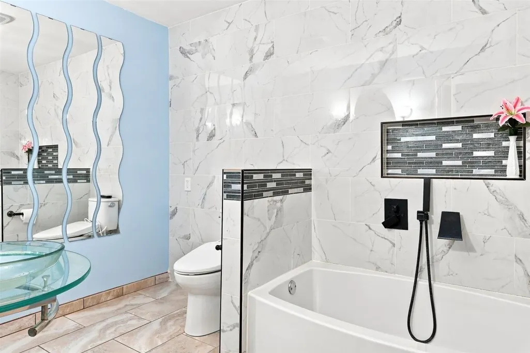
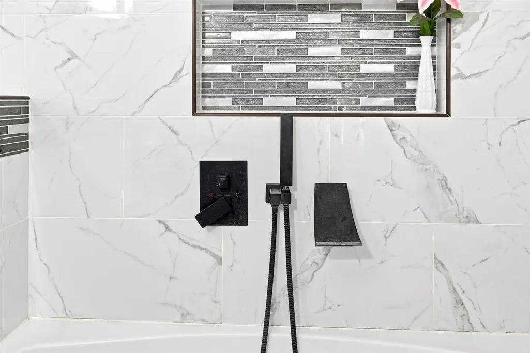
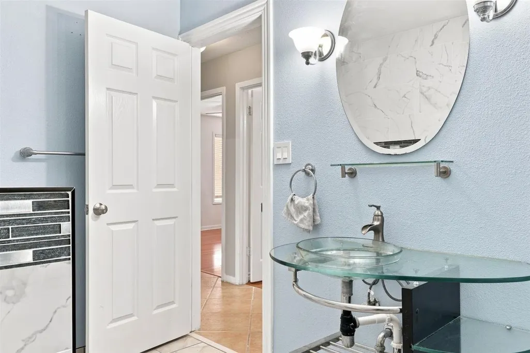
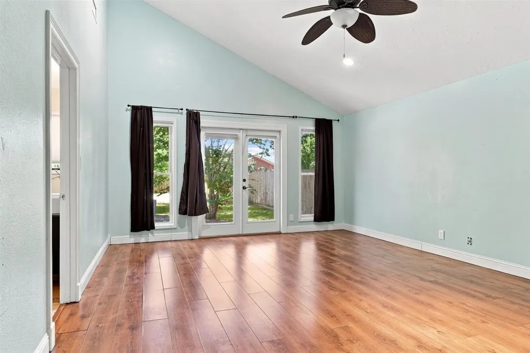
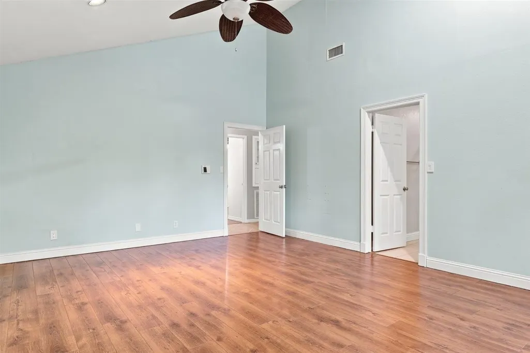
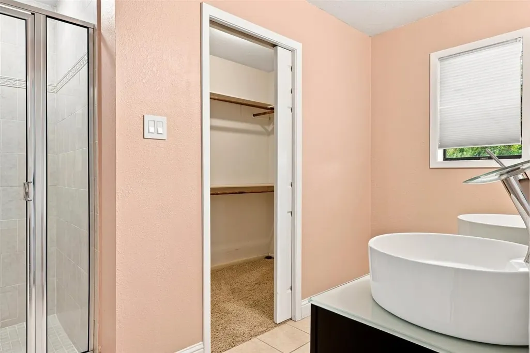
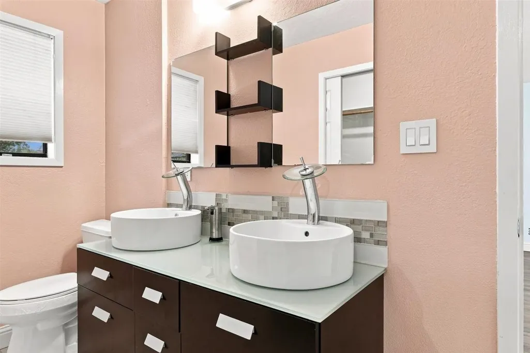
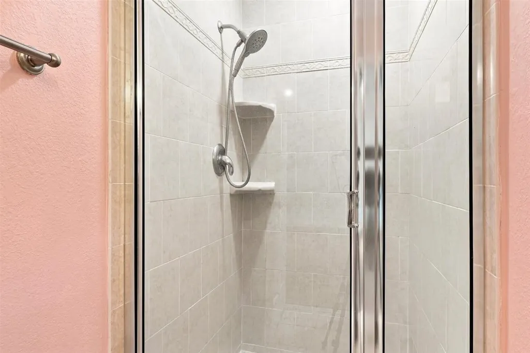
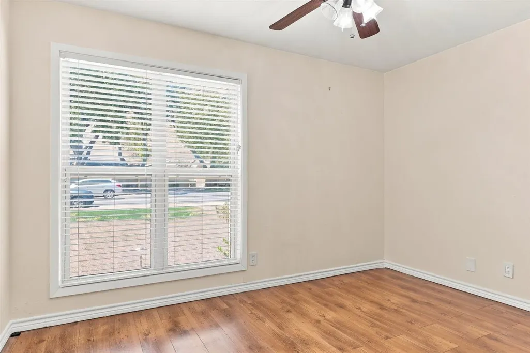
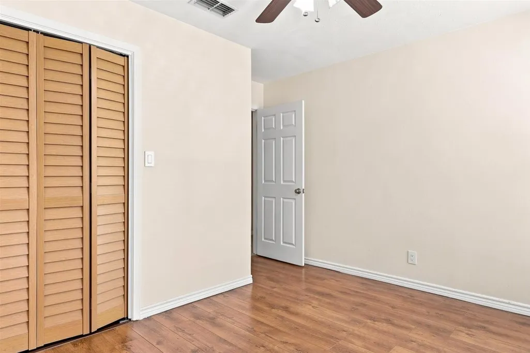
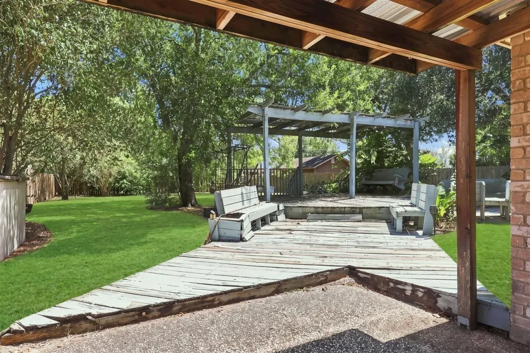
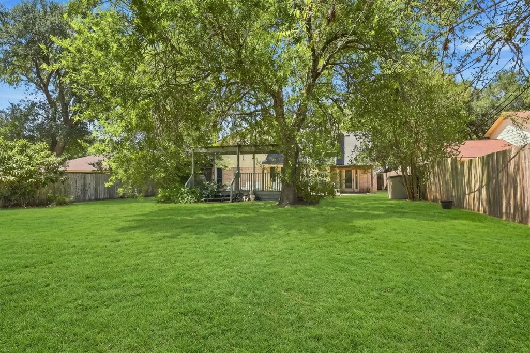
Welcome to a thoughtfully updated home with inviting indoor and outdoor spaces. The updated kitchen features sleek contemporary cabinetry, smart storage, modern finishes, and an open layout connecting the living and dining areas. Both bathrooms offer stylish updates with vessel sinks, tiled surrounds, and modern fixtures. The living room features vaulted ceilings, a brick fireplace, abundant natural light, and easy-care flooring. Outside, enjoy a spacious backyard shaded by mature trees with plenty of room for entertaining, gardening, play, or future improvements. The existing deck and covered areas offer great potential for expanded outdoor living. Don't miss the opportunity to make this distinctive home your own.
| Elementary School | Middle School | High School |
|---|---|---|
| VICKERS ELEMENTARY SCHOOL Elementary School | HAROLD CADE MIDDLE SCHOOL Middle School | VICTORIA WEST HIGH SCHOOL High School |
| Price History | |
|---|---|
| 8/22/2026 | Listed $279,990 |
General Features
| Country | US |
|---|---|
| Sewer | Public Sewer |
| Heating | Central,Electric |
| Cooling | Central Air,Electric |
| Roof | Composition |
| Appliances | Dishwasher,Electric Cooktop,Electric Oven |
| Garage Spaces | 2 |
| Patio/Porch Features | Covered,Deck,Patio,Porch |
| Architectural Style | Traditional |
| Security Features | Smoke Detector(s) |
| Construction Materials | Brick |
| Year Built | 1982 |
| Stories Count | 1 |
| Levels | One |
| Property Subtype | Detached |
| Tax Year | 2025 |
| County | Victoria |
| New Construction | false |
| Property Type | Residential |
| Attached Garage | true |
| Subdivision Name | Highland Estates #3 |
| Garage Y/N | true |
| Total Rooms | 3 |
| Full Baths | 2 |
| Status | Active |
| Directions | From N Navarro St/US-77, travel west on US. 77 Frontage Rd. Turn right onto Mallette Dr, then turn right onto Perth Rd. Property will be on the right 3 house down. |
| ModificationTimestamp | 2026-08-23T09:03:02.503-00:00 |
| High School | VICTORIA WEST HIGH SCHOOL |
| City | Victoria |
| Disclosures | Seller Disclosure |
| High School District | 191 - Victoria |
| MLS Area | 66 |
| Lot Size Units | Square Feet |
| Elementary School | VICKERS ELEMENTARY SCHOOL |
| Tax Annual Amount | 4900 |
| Middle/Junior High School | HAROLD CADE MIDDLE SCHOOL |
| Lease Considered Y/N | false |
| Standard Status | Active |
| Middle/Junior School District | 191 - Victoria |
| Elementary School District | 191 - Victoria |
| Year Built Source | Public Records |
| PostalCity | Victoria |
| Legal Description | HIGHLAND ESTATES #3 LOT 3 BLOCK 2 |
Interior Features
| Interior Amenities | All Bedrooms Down,High Ceilings,Vaulted Ceiling(s),Kitchen/Dining Combo,Living/Dining Room |
|---|---|
| Flooring | Plank,Tile,Vinyl |
| Total Fireplaces | 1 |
| Fireplace Features | Gas Log |
| Air Conditioning Y/N | true |
| Heating Y/N | true |
| Fireplace Y/N | true |
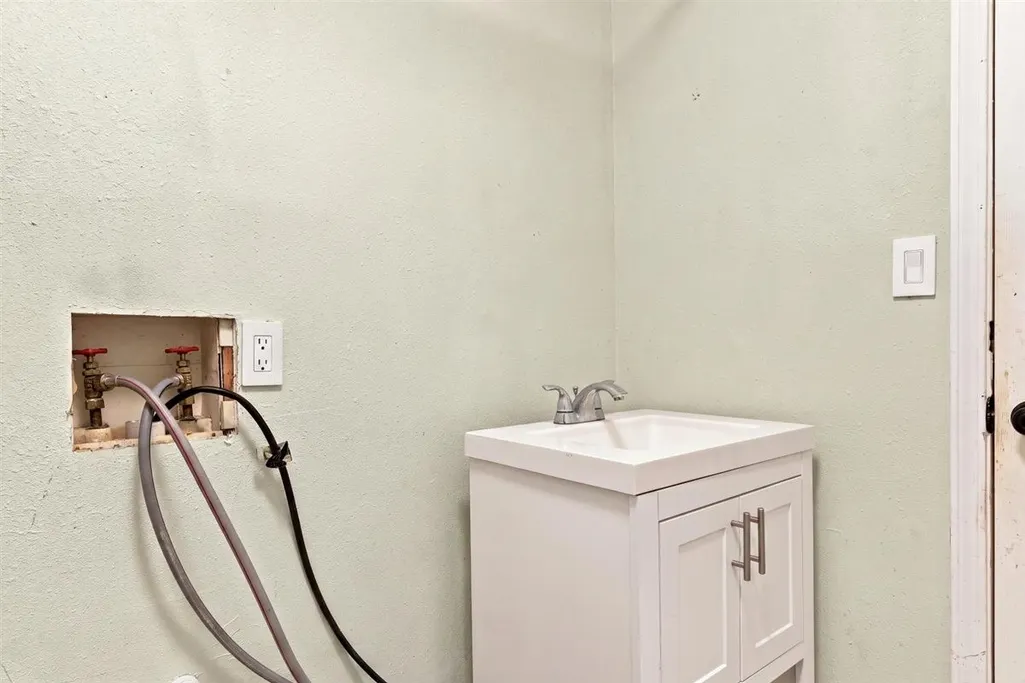
| Laundry Features | Washer Hookup,Electric Dryer Hookup |
| Total Bedrooms | 3 |
| Room Type | Family Room,Kitchen,Living Room |
| LivingAreaSource | Appraiser |
| Total Baths | 2 |
Exterior Features
| Exterior Amenities | Covered Patio,Deck,Fully Fenced,Fence,Porch,Patio,Private Yard |
|---|---|
| Fencing | Back Yard |
| Parking Features | Attached,Garage |
| Lot Features | Subdivision |
| Water Source | Public |
| Lot Size Area | 11830 |
| Foundation Details | Slab |
| Building Area Total | 1729 |
| Lot Size Acres | 0.2716 |
| Lot Size Source | Appraiser |
| Private Pool | false |
Amenities
- Foreclosure
- Views
- Short Sale
- New Construction
- Adult 55+
- Lease To Own
- No HOA Fees
- Furnished
- Primary On Main
- Air Conditioning
- Seller Finance
- Green
- Fixer Upper
- Horse
- Golf
- Fireplace
- Deck
- Garage
- Basement
- Pool
Property vs Single Family Average in 77904
Price
Taxes
Year Built
 The information being provided by Houston Association of REALTORS, Inc. is for the consumer's personal, non-commercial use and may not be used for any purpose other than to identify prospective properties consumers may be interested in purchasing. Any information relating to real estate for sale referenced on this web site comes from the Internet Data Exchange (IDX) program of the Houston Association of REALTORS, Inc. This web site may reference real estate listing(s) held by a brokerage firm other
